Home Additions · NJ & PA
More room, without moving.
We add space to the home you already have — rear additions, second stories, in-law suites, bigger kitchens, sunrooms and four-season rooms — and tie the new structure, roof, plumbing and electrical into the old house properly.
What we handle
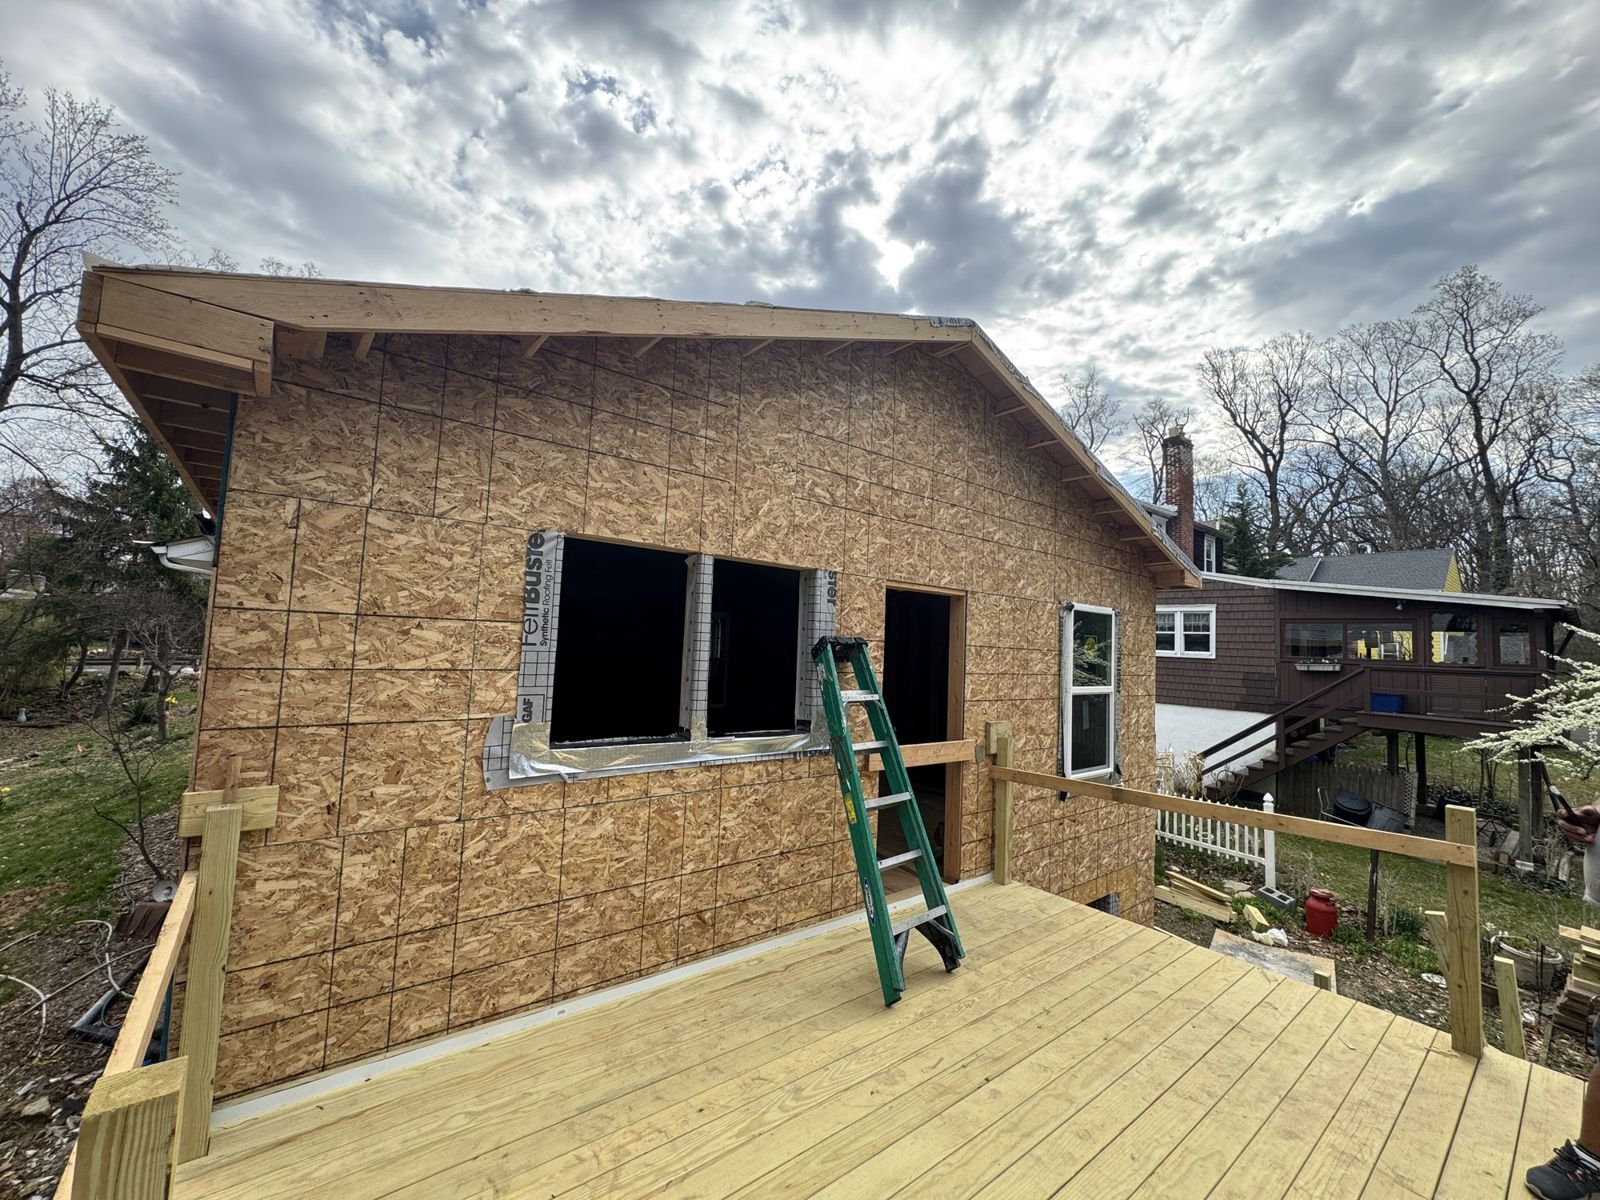
- Rear and side room additions
- Second-story additions
- In-law suites
- Kitchen and family-room expansions
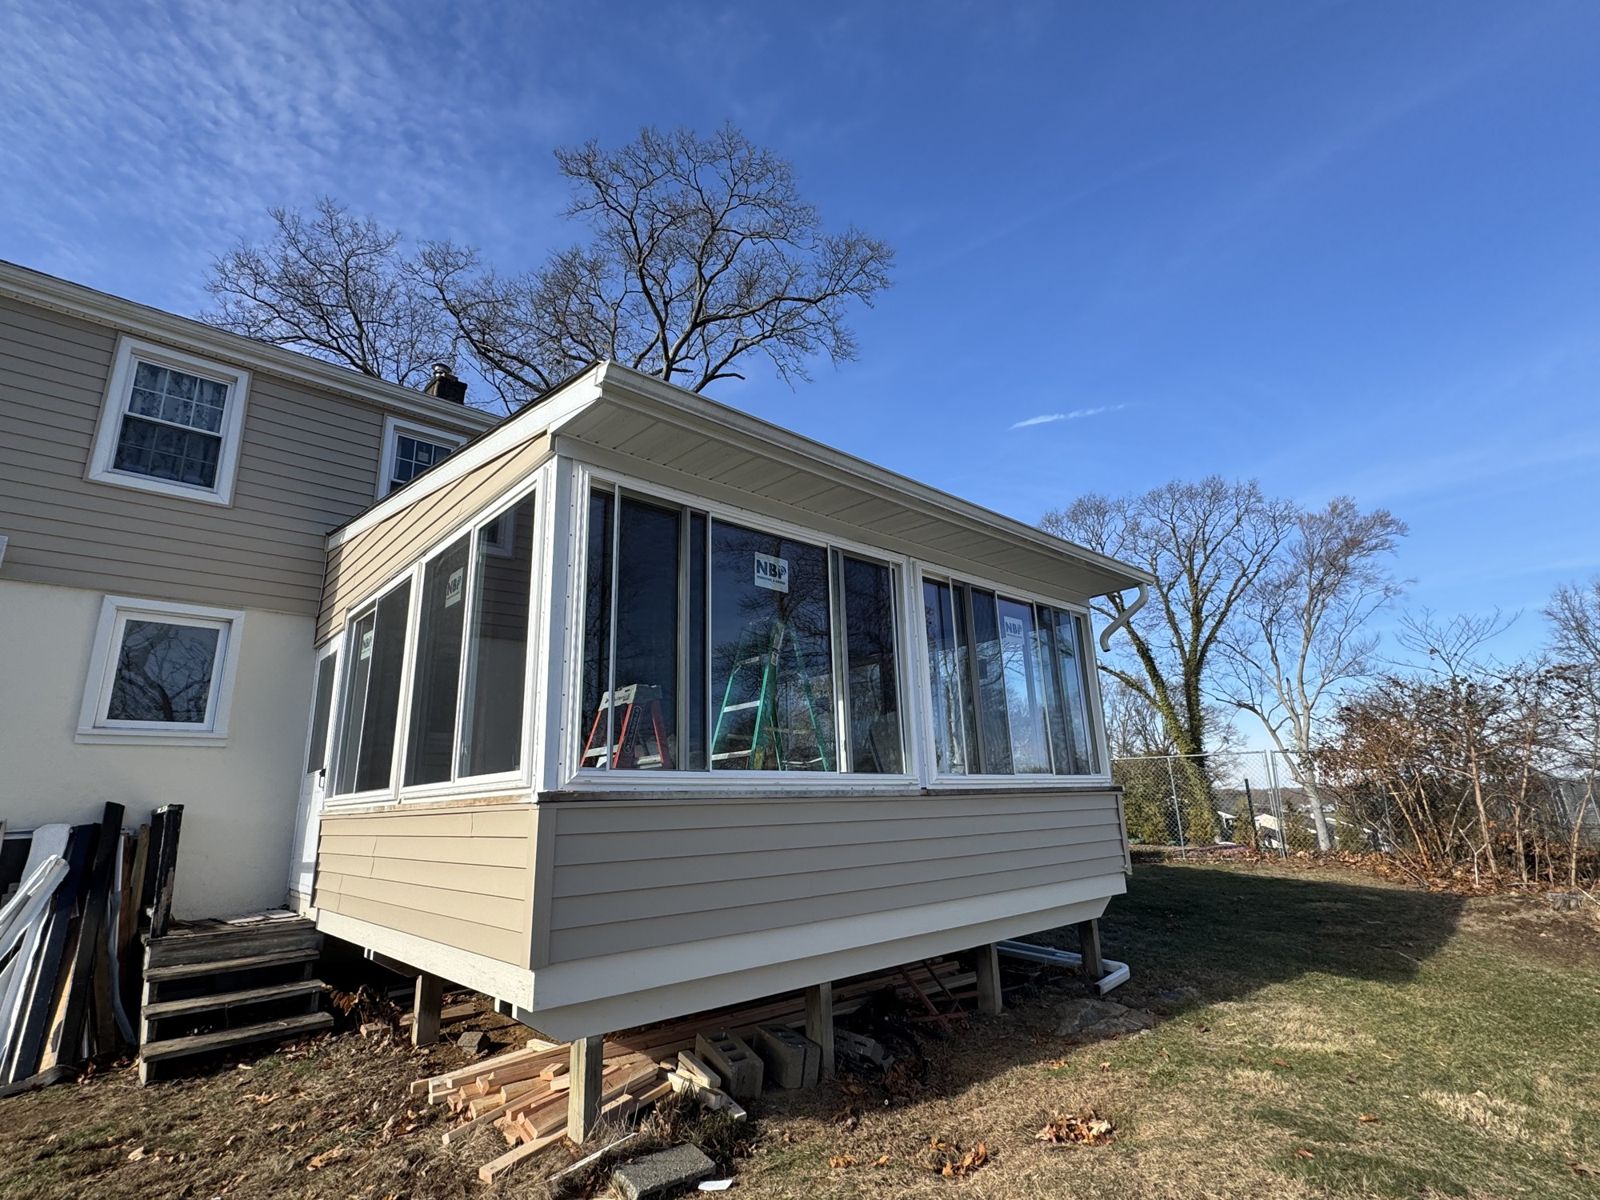
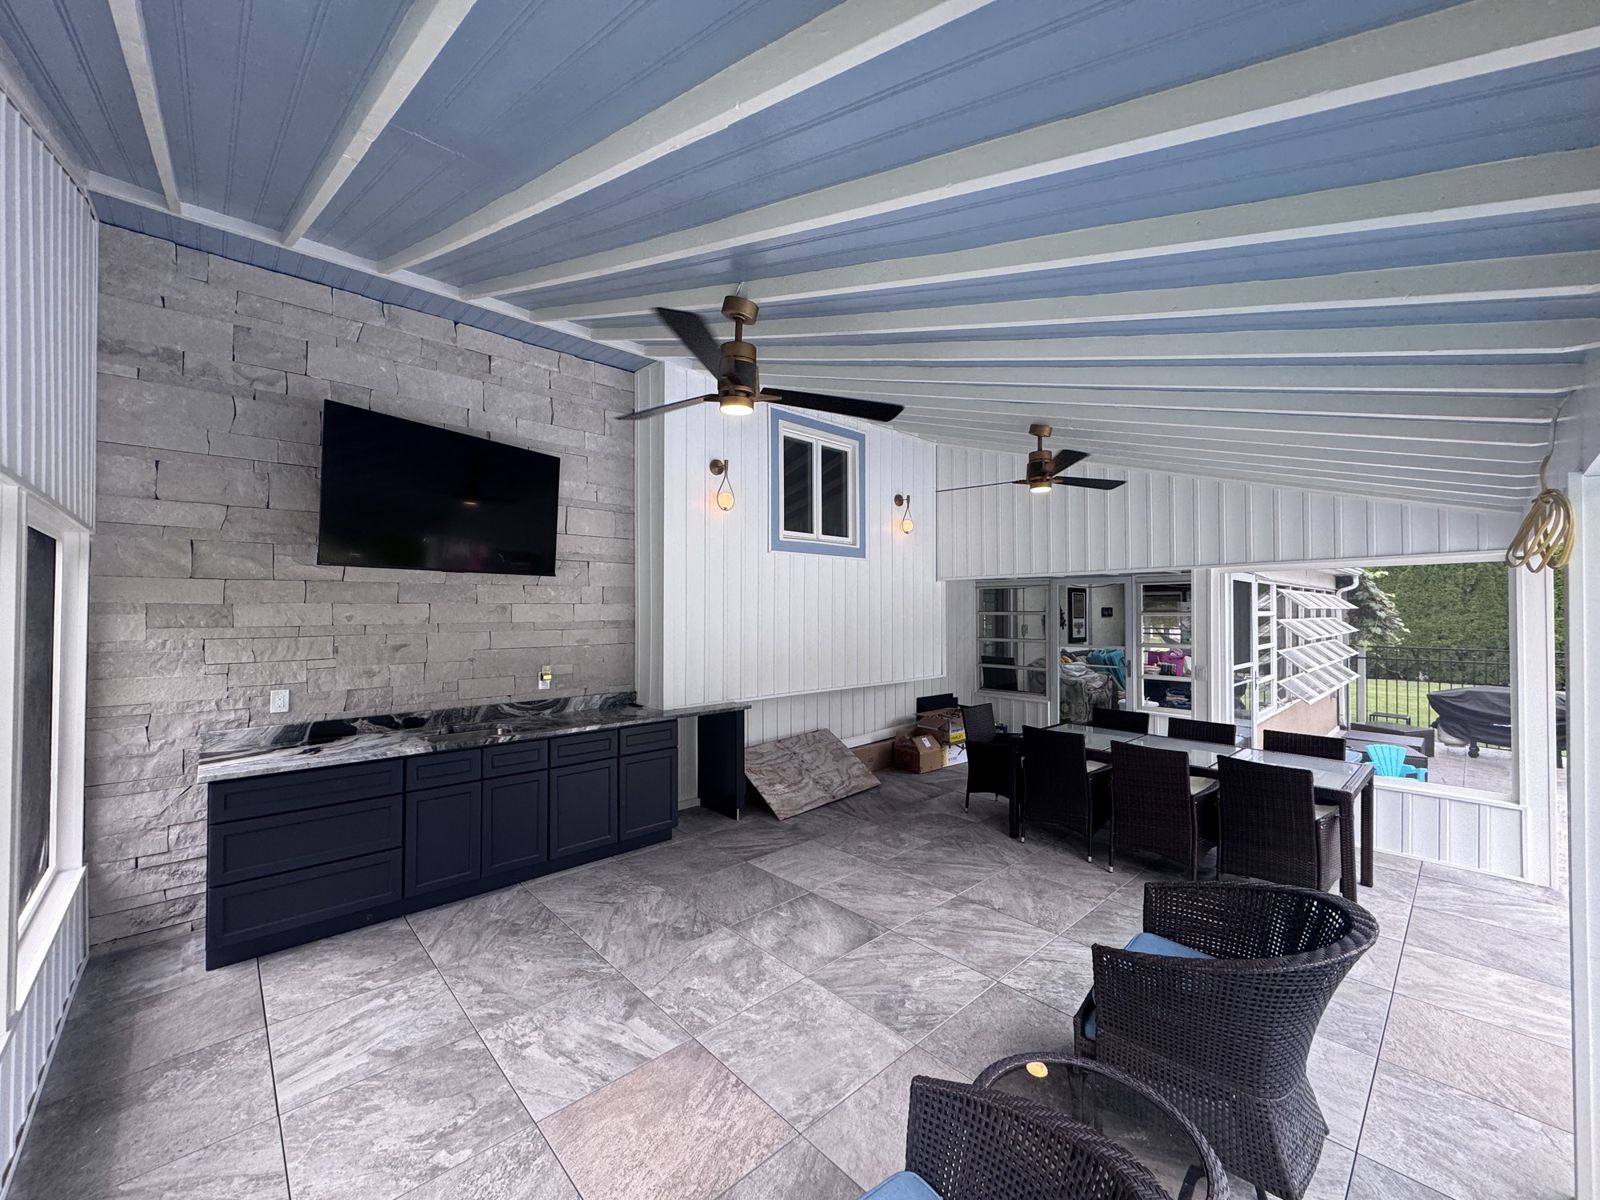
- Sunrooms and four-season rooms
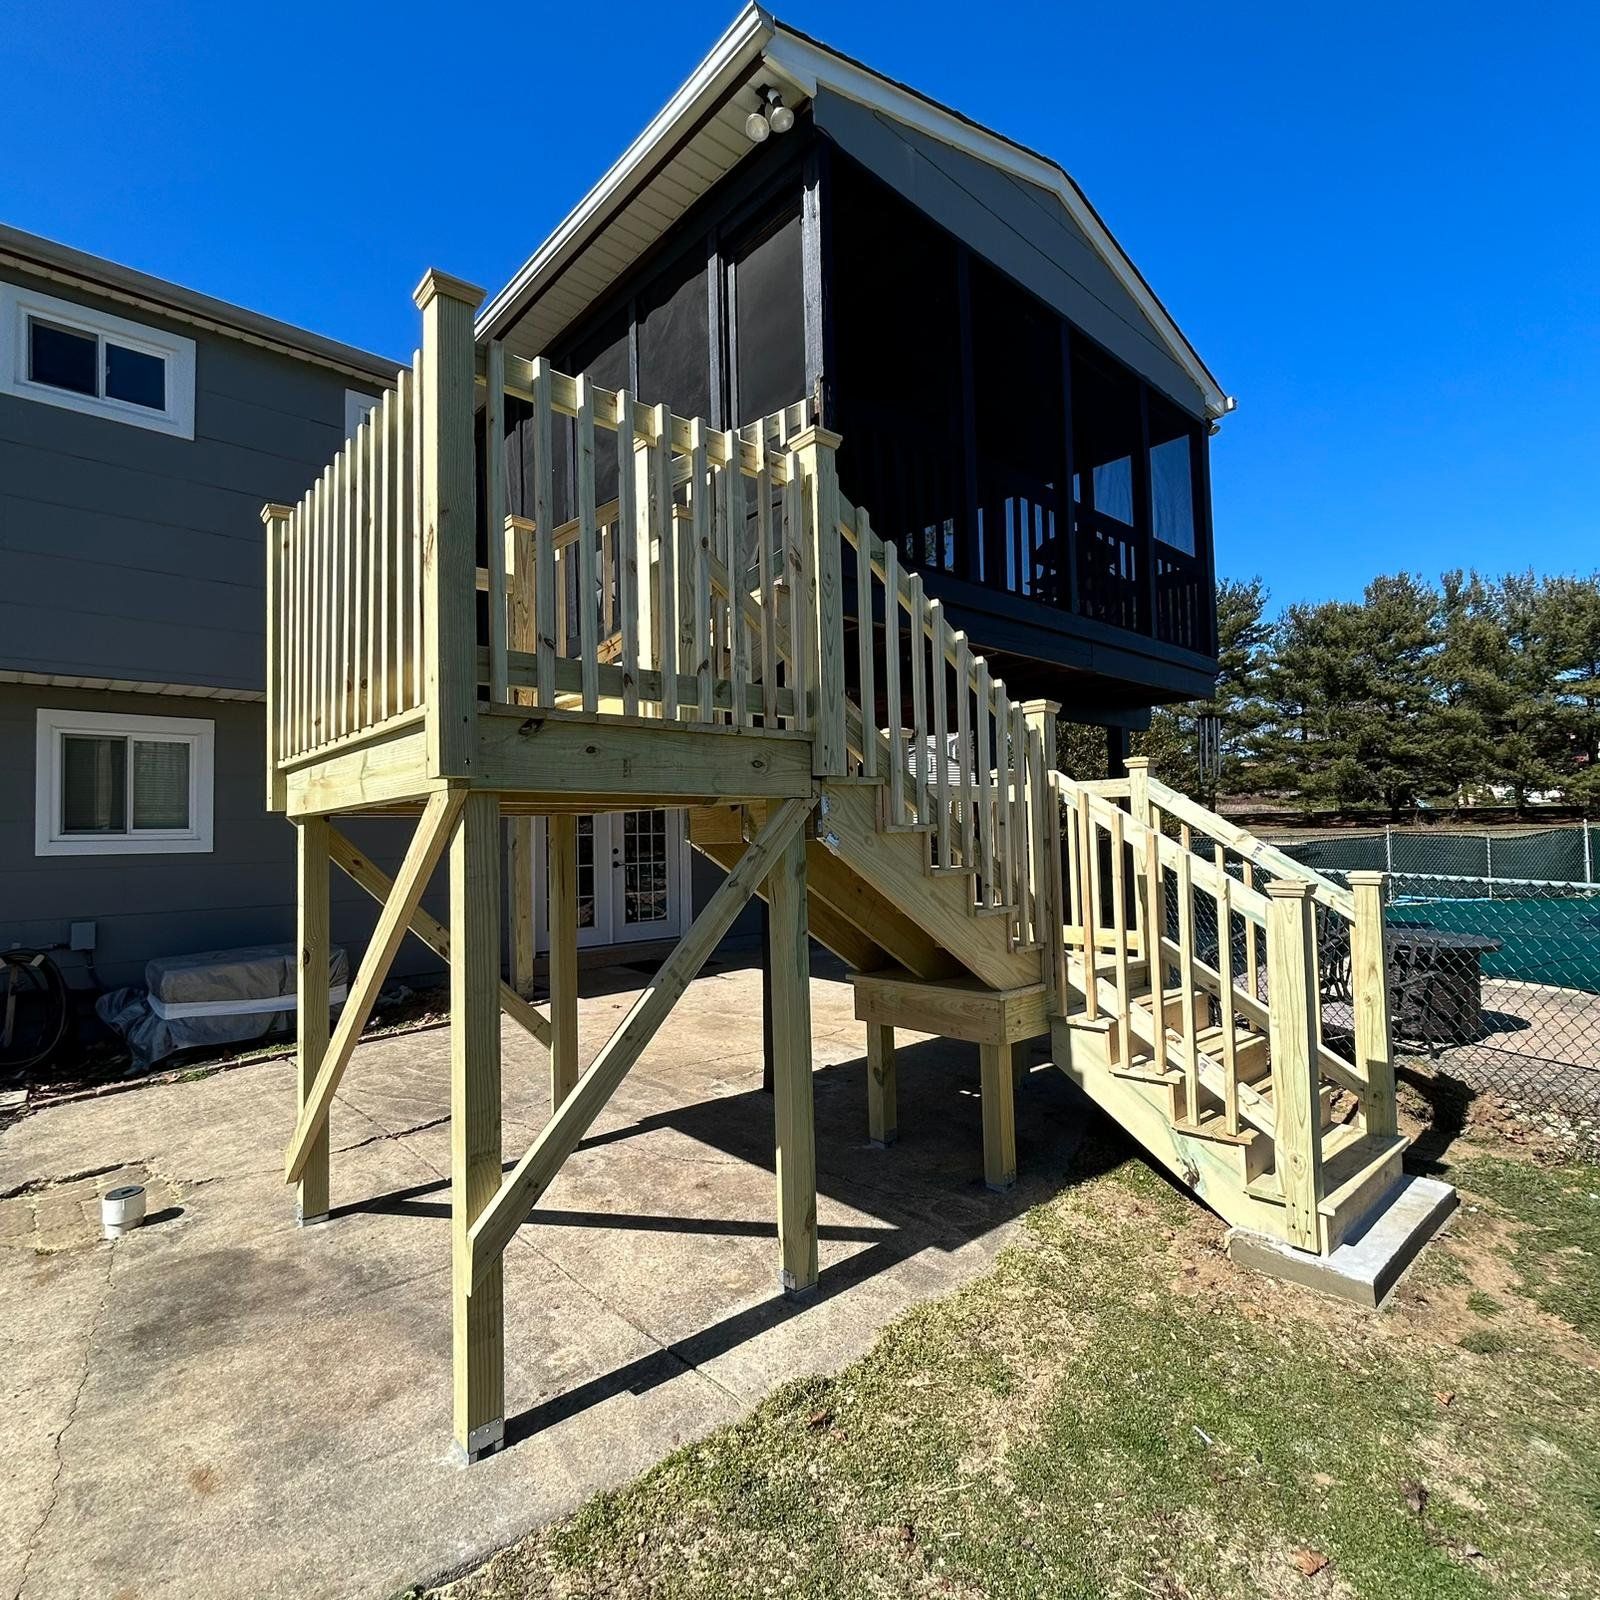
- Enclosing an existing porch
- Foundation, framing and roof tie-in
- Plumbing, electrical and HVAC lines for the new space
Why one team matters
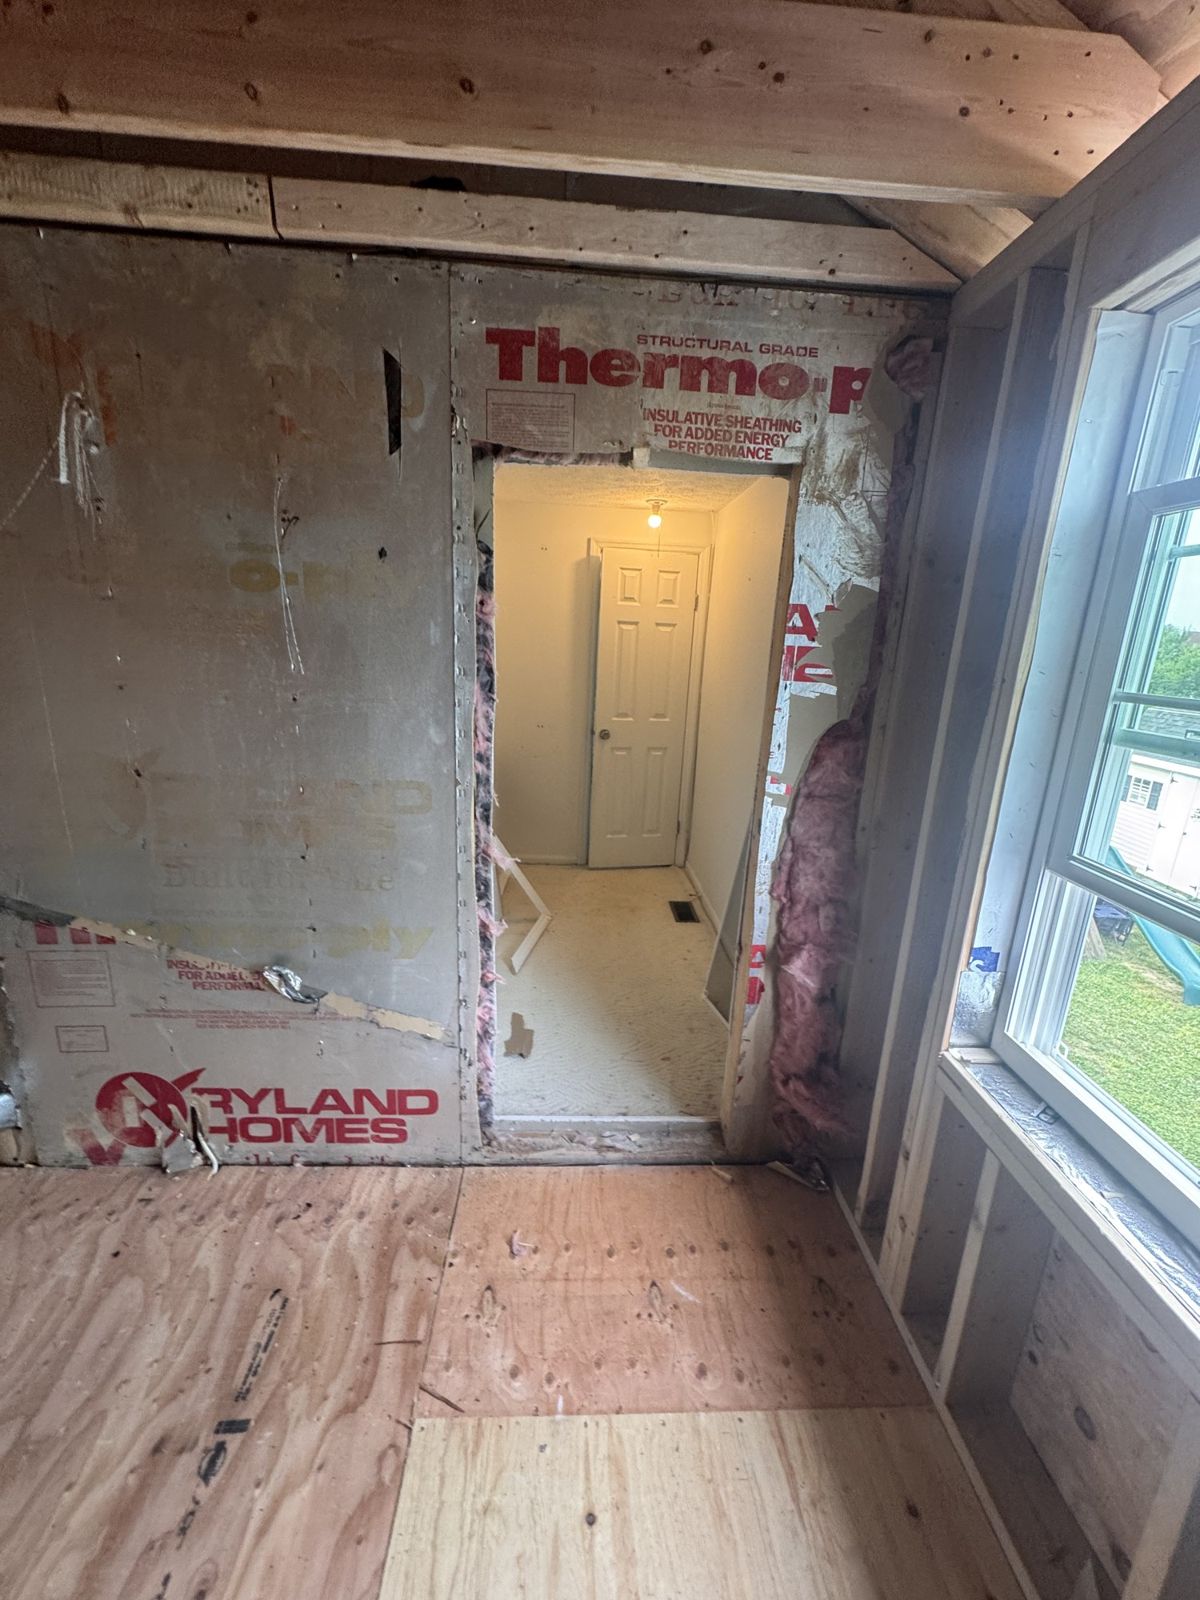
The hard part of an addition is where new meets old: the foundation, the roof line, the opening into the existing house and the wiring and plumbing that have to reach the new rooms. Because one team handles structure and trades, those connections are planned together instead of patched later.
Many homes around Trenton, Hamilton and Levittown were built compact in the 1950s and 60s. An addition is often the simplest way to get the bedroom, office or bigger kitchen you need without leaving the neighborhood.
Some of our work
See all projects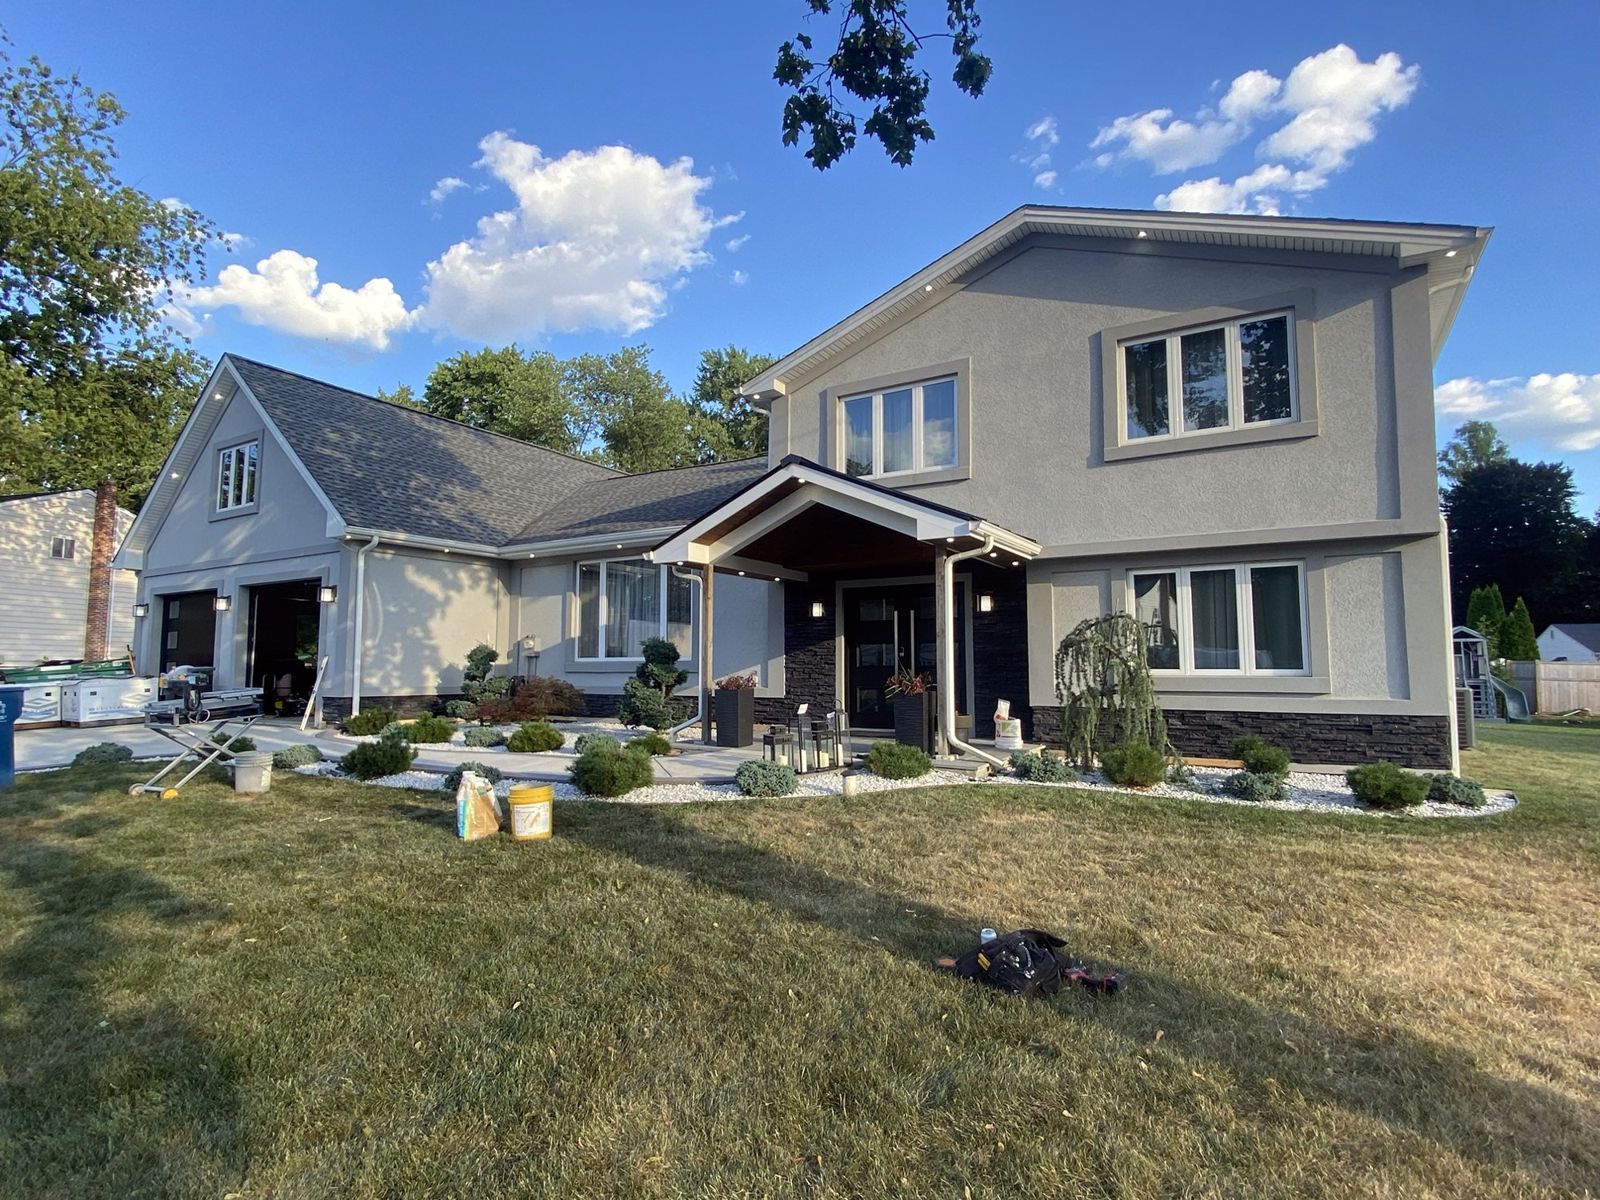
How it works
- 01
Visit
We see the site, take measurements and listen to what you need.
- 02
Written estimate
Scope, materials, price and schedule in writing.
- 03
Permits & build
We pull the required permits and keep you updated at every stage.
- 04
Walkthrough
We review every detail with you before the job is closed.
Questions
How does the estimate work?
We visit, measure and listen to what you need. Then you get the scope, materials, price and schedule in writing before any work starts. The estimate is free.
Do you pull the permits?
Yes. We pull the permits your township requires and schedule the inspections, so the work is documented and passes.
Can you add a second story?
Often, yes. We first look at the existing foundation and framing to confirm they can carry the new floor, and we tell you in writing what reinforcement, if any, is needed.
Do you speak Spanish?
Yes. We explain every step in English or Spanish — whichever you prefer.
Home Additions near you
Get your free estimate
Tell us a few details and we’ll call or email you back. Se habla español.
(937) 519-6357Ushomeimprovement01@gmail.com